109 Birch Rd, Stevensville, MD 21666
- $459,900
- 3
- BD
- 2
- BA
- 1,548
- SqFt




- List Price
- $459,900
- Days on Market
- 19
- Status
- ACTIVE
- MLS#
- MDQA2017022
- Bedrooms
- 3
- Bathrooms
- 2
- Full Baths
- 2
- Living Area
- 1,548
- Lot Size (Acres)
- 0.34
- Style
- Ranch/Rambler
- Year Built
- 1976
- County
- Queen Annes
- School District
- Queen Anne's County Public Schools
Property Description
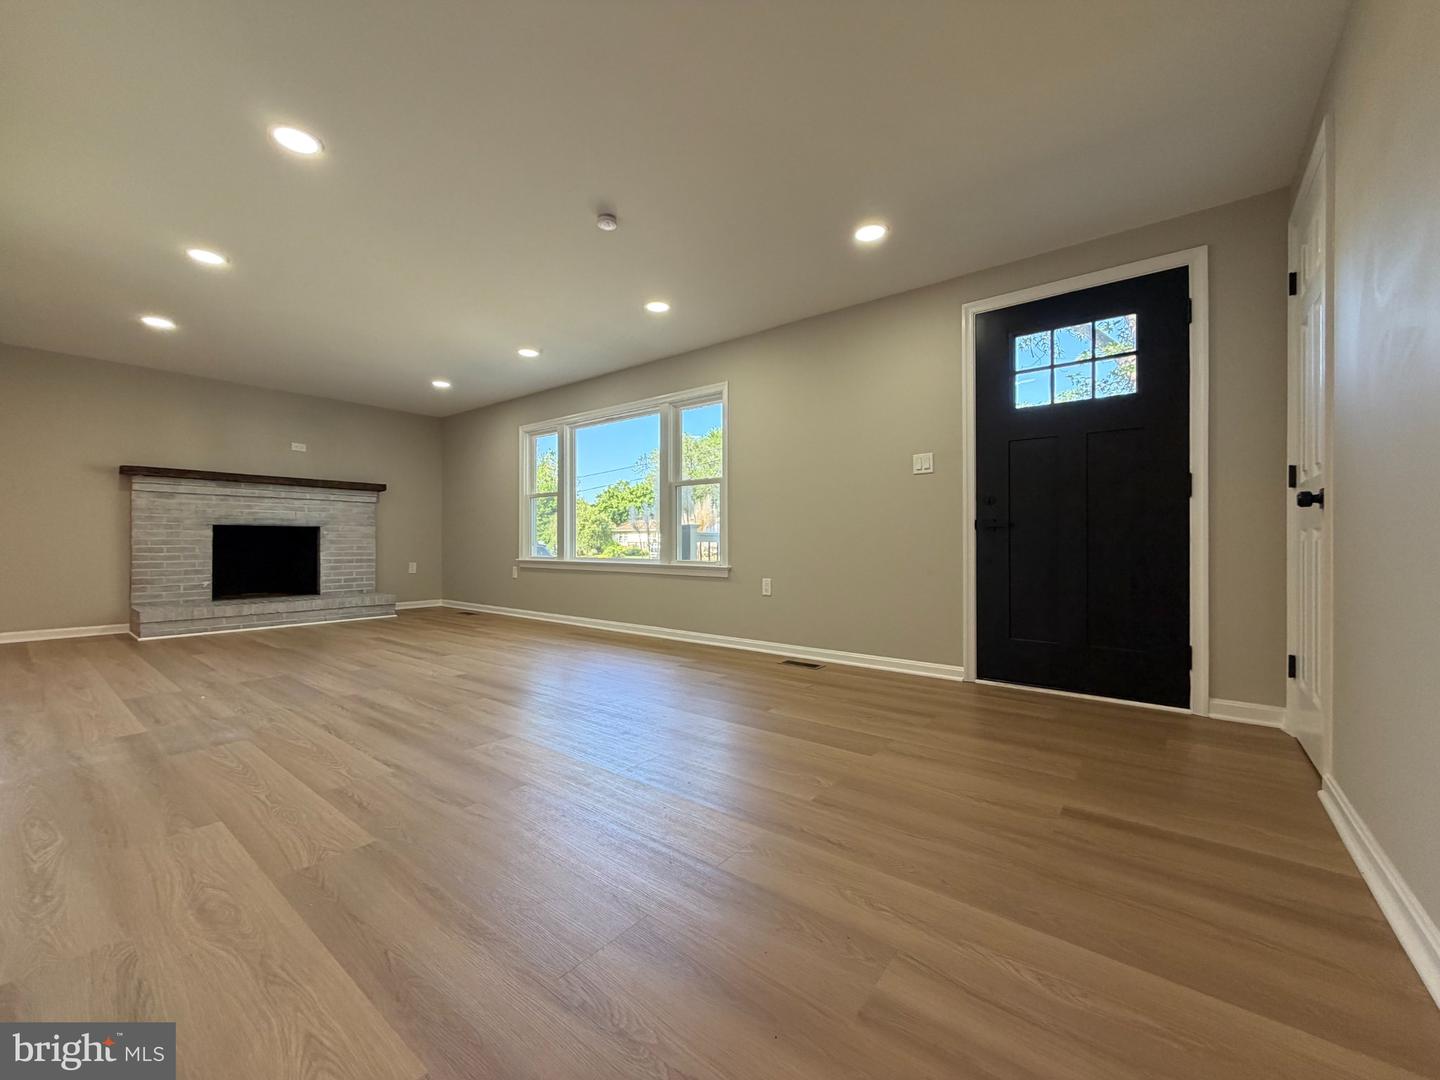
*BACK ON THE MARKET - BUYER HOME SALE CONTINGENCY FELL THROUGH! Welcome to this beautifully renovated and remodeled 3-bedroom, 2-bath home offering the perfect blend of modern style, comfort, and location. Designed with today’s lifestyle in mind, this home features a bright open floor plan with spacious living and dining areas that flow seamlessly into the stunning gourmet kitchen. The kitchen is a true showstopper with elegant quartz countertops, a large center island, and ample space for cooking, gathering, and entertaining. Both full bathrooms have been tastefully updated with ceramic tile finishes and brand-new high-end vanities. The spacious primary suite offers a private retreat with its own en-suite bathroom for added comfort and convenience. Step outside to enjoy the level front and backyard spaces, ideal for outdoor entertaining, gardening, play, or simply relaxing. Located just one block from the Chesapeake Bay, you’ll love the nearby neighborhood waterfront park featuring picnic areas and fishing access. Conveniently situated for commuters, this home offers easy access to the Eastern Shore beaches, Washington, DC, and Baltimore—making it the perfect place to enjoy coastal living with city convenience. Don’t miss this exceptional opportunity!
Additional Information
- Subdivision
- Chesapeake Estates
- Taxes
- $2884
- HOA Fee
- $60
- HOA Frequency
- Annually
- Interior Features
- Attic, Ceiling Fan(s), Combination Dining/Living, Combination Kitchen/Dining, Combination Kitchen/Living, Dining Area, Entry Level Bedroom, Floor Plan - Open, Kitchen - Eat-In, Primary Bath(s), Recessed Lighting, Built-Ins
- Amenities
- Picnic Area, Tot Lots/Playground
- School District
- Queen Anne's County Public Schools
- Fireplaces
- 1
- Flooring
- Carpet, Ceramic Tile, Luxury Vinyl Tile
- Exterior Features
- Exterior Lighting
- Community Amenities
- Picnic Area, Tot Lots/Playground
- View
- Garden/Lawn, Street, Trees/Woods
- Heating
- Heat Pump(s)
- Heating Fuel
- Electric
- Cooling
- Central A/C, Ceiling Fan(s)
- Roof
- Architectural Shingle
- Water
- Well
- Sewer
- Septic = # of BR
- Room Level
- Living Room: Main, Kitchen: Main, Dining Room: Main, Primary Bedroom: Main, Primary Bathroom: Main, Bedroom 2: Main, Bedroom 3: Main, Bathroom 2: Main, Laundry: Main
Mortgage Calculator
Listing courtesy of Five Star Real Estate. Contact: