85 River Rd, Gettysburg, PA 17325
- $339,999
- 4
- BD
- 2
- BA
- 1,504
- SqFt




- List Price
- $339,999
- Price Change
- ▼ $10,001 1780437004
- Days on Market
- 75
- Status
- ACTIVE
- MLS#
- PAAD2023366
- Bedrooms
- 4
- Bathrooms
- 2
- Full Baths
- 2
- Living Area
- 1,504
- Lot Size (Acres)
- 0.04
- Style
- Ranch/Rambler
- Year Built
- 2022
- County
- Adams
- School District
- Gettysburg Area
Property Description
THIS HOME IS NOT FOR RENT!!!!Welcome to 85 River Rd in Gettysburg — a beautifully designed all one floor ranch-style home built in 2022 offering modern comfort, efficiency, and low-maintenance living located in The Links at Gettysburg, a golf centric community with lots of amenities. This thoughtfully designed home features 4 bedrooms, 2 full baths, and approximately 1,500 square feet of open-concept living space. The spacious kitchen includes stainless steel appliances, a center island, and flows seamlessly into the dining and living areas all with Luxury Vinyl Flooring, making it ideal for everyday living and entertaining. The extra large lot gives space between neighbors with the back of the home facing a peaceful horse farm with mountain views. The private primary suite offers a walk-in closet and attached full bath. Additional highlights include an attached two-car garage, energy-efficient systems, and convenient one-level living. Located just minutes from historic downtown Gettysburg, shopping, dining, commuter routes, and local parks, this move-in ready home offers both convenience and modern style. You don't want to miss out on this incredible home and community!
Additional Information
- Area
- Cumberland Twp (14309)
- Subdivision
- Links At Gettysburg
- Taxes
- $5618
- HOA Fee
- $180
- HOA Frequency
- Monthly
- Interior Features
- Carpet, Combination Kitchen/Dining, Entry Level Bedroom, Floor Plan - Open, Kitchen - Gourmet, Kitchen - Island, Walk-in Closet(s), Window Treatments
- School District
- Gettysburg Area
- Elementary School
- Lincoln
- Middle School
- Gettysburg Area
- High School
- Gettysburg Area
- Flooring
- Carpet, Laminated
- Garage
- Yes
- Garage Spaces
- 2
- Heating
- Forced Air
- Heating Fuel
- Natural Gas
- Cooling
- Central A/C
- Roof
- Asphalt
- Utilities
- Cable TV Available
- Water
- Private/Community Water
- Sewer
- On Site Septic, Private Septic Tank
- Room Level
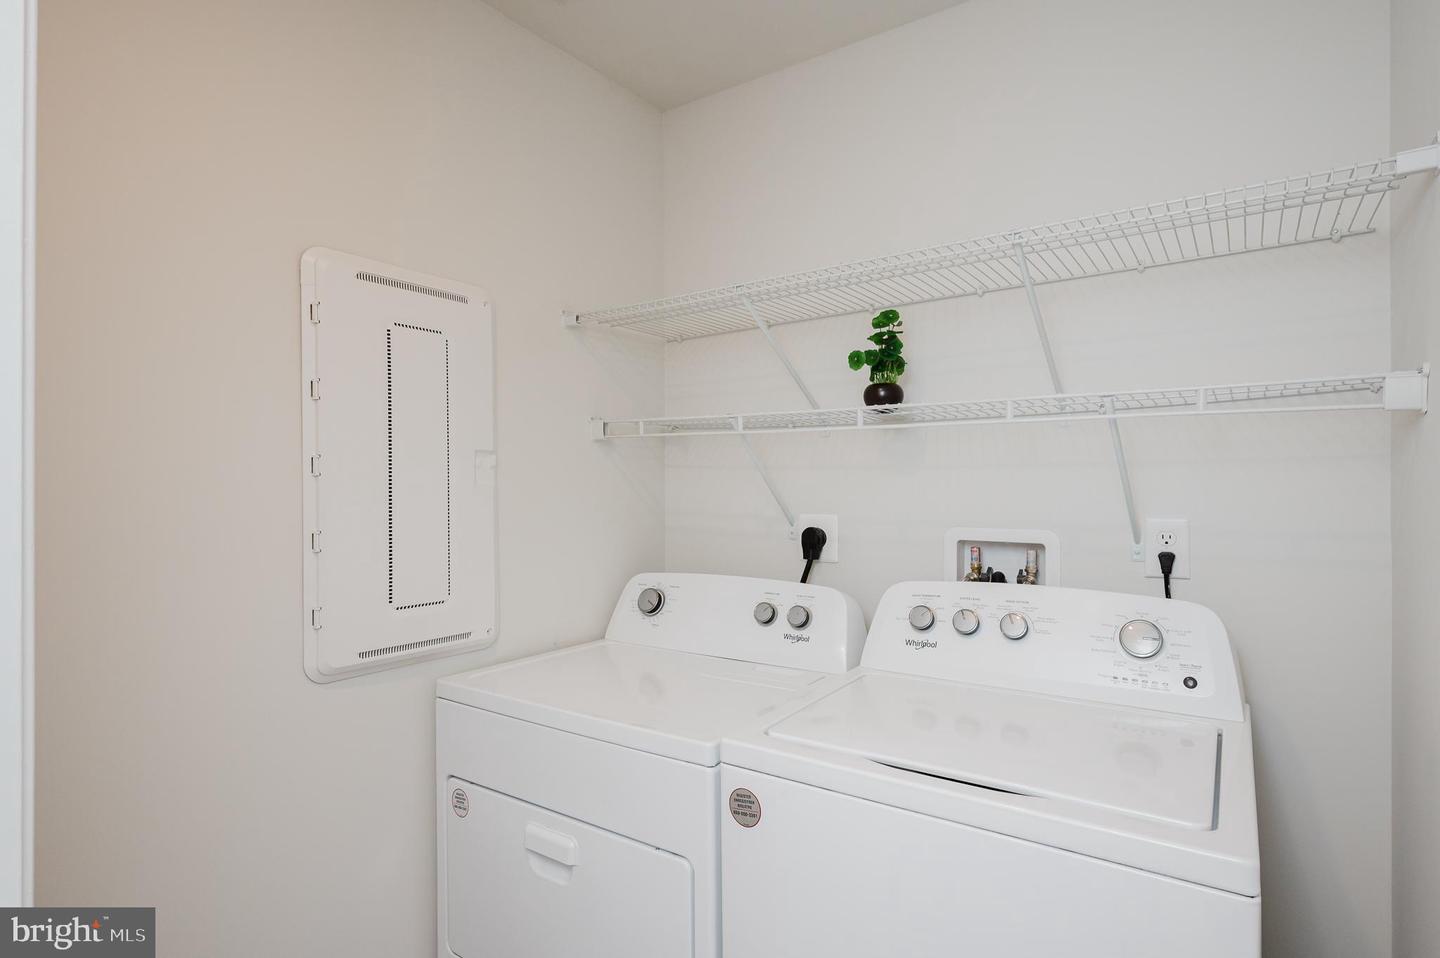
- Foyer: Main, Bedroom 2: Main, Bedroom 3: Main, Bedroom 4: Main, Primary Bathroom: Main, Primary Bedroom: Main, Bathroom 2: Main, Kitchen: Main, Living Room: Main, Dining Room: Main, Laundry: Main
Mortgage Calculator
Listing courtesy of American Premier Realty, LLC. Contact: 4435120090