16 Pleasant St, New Oxford, PA 17350
- $259,900
- 4
- BD
- 2
- BA
- 1,168
- SqFt








- List Price
- $259,900
- Days on Market
- 44
- Status
- ACTIVE
- MLS#
- PAAD2024684
- Bedrooms
- 4
- Bathrooms
- 2
- Full Baths
- 1
- Half Baths
- 1
- Living Area
- 1,168
- Lot Size (Acres)
- 0.12
- Style
- Ranch/Rambler
- Year Built
- 1935
- County
- Adams
- School District
- Conewago Valley
Property Description
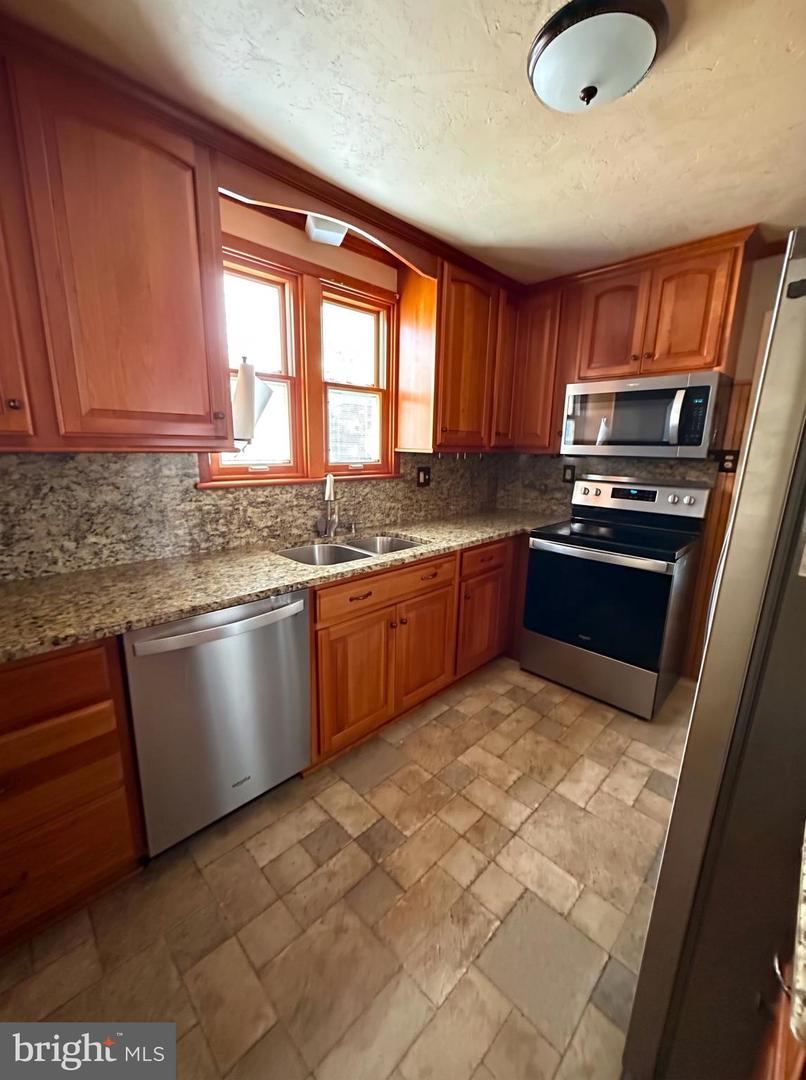
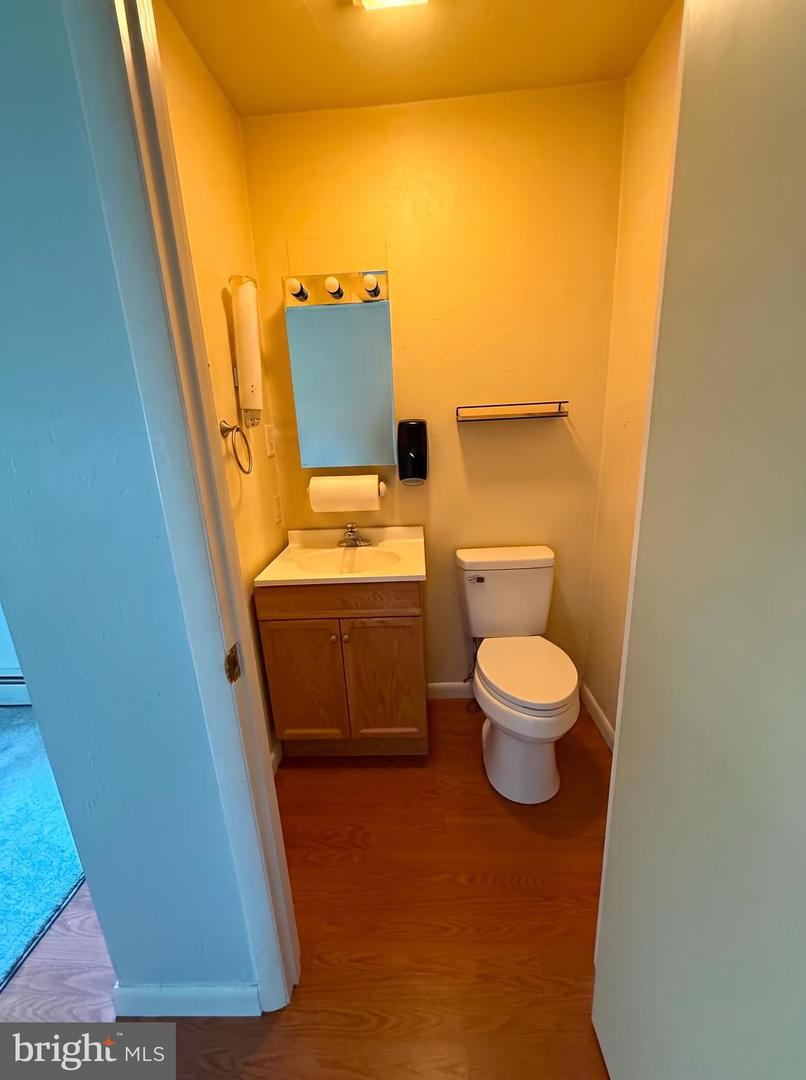
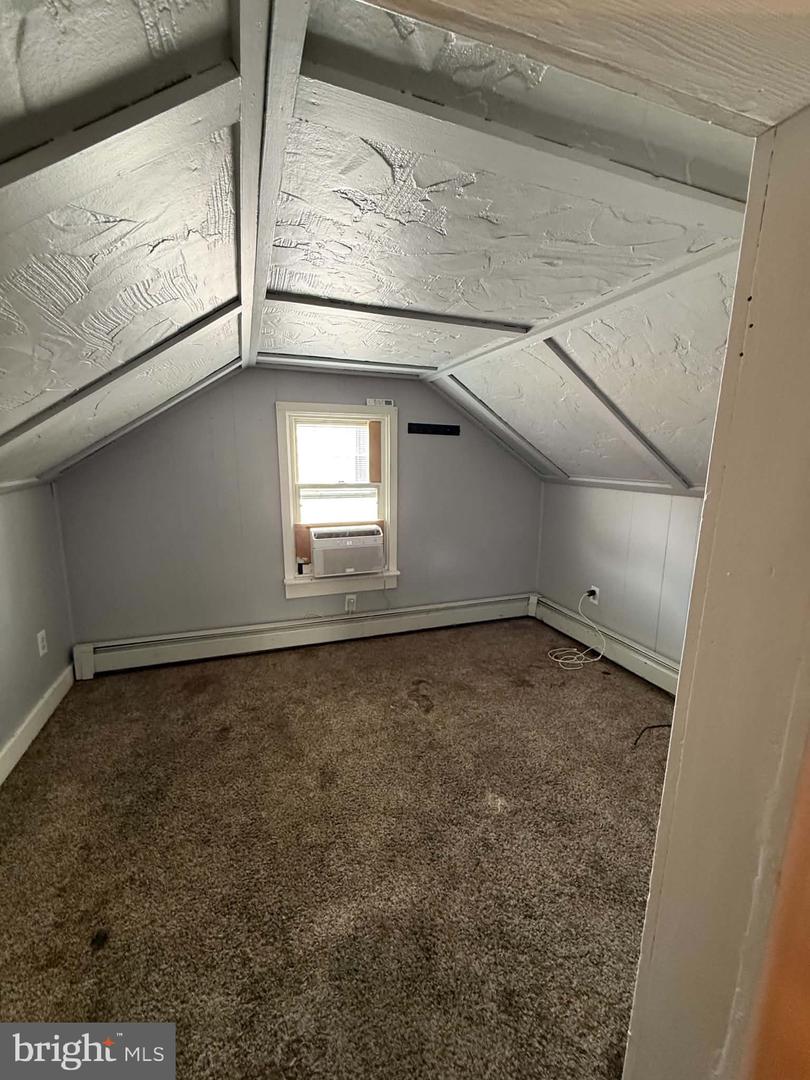
Charming 4-Bedroom Home in Conewago Valley School District with Pool & Outdoor Entertaining Space! Welcome home to this well-maintained 4-bedroom, 1.5-bath property, offering a blend of comfort, functionality, and outdoor enjoyment, this home is ready for its next owners. Inside, you'll find a spacious layout with four bedrooms, including two on the second floor that can serve as a guest room or bonus living space. The home also features a convenient main-level laundry area in a bedroom, making everyday living a breeze. There is also a laundry hookup in the basement if you would like to move back to the lower level. Step outside to your own backyard retreat featuring an above-ground pool, a large deck, and a new awning—perfect for relaxing in the shade, entertaining friends, or enjoying summer days with family. The fenced backyard also includes a storage shed and plenty of green space for recreation or gardening. Take some time to schedule a tour of the property!
Additional Information
- Area
- New Oxford Boro (14334)
- Subdivision
- New Oxford Borough
- Taxes
- $3511
- Interior Features
- Attic, Bathroom - Tub Shower, Carpet, Ceiling Fan(s), Combination Dining/Living, Entry Level Bedroom, Upgraded Countertops, Walk-in Closet(s), Window Treatments, Wood Floors, Recessed Lighting
- School District
- Conewago Valley
- Elementary School
- New Oxford
- Middle School
- New Oxford
- High School
- New Oxford
- Flooring
- Wood, Carpet, Vinyl
- Exterior Features
- Awning(s), Chimney Cap(s), Gutter System, Outbuilding(s), Sidewalks
- Pool Description
- Above Ground, Filtered, Vinyl
- Heating
- Hot Water, Baseboard - Hot Water
- Heating Fuel
- Natural Gas, Electric
- Cooling
- Ductless/Mini-Split, Ceiling Fan(s)
- Roof
- Asphalt, Shingle
- Water
- Public
- Sewer
- Public Sewer
- Room Level
- Living Room: Main, Kitchen: Main, Bedroom 1: Main, Bedroom 2: Main, Bedroom 3: Main, Family Room: Lower 1, Utility Room: Lower 1, Bathroom 1: Main, Half Bath: Main, Bedroom 3: Upper 1, Bedroom 4: Upper 1
- Basement
- Yes
Mortgage Calculator
Listing courtesy of Samson Properties. Contact: 7033788810