294 Kuhn Fording Rd, East Berlin, PA 17316
- $484,900
- 3
- BD
- 3
- BA
- 1,841
- SqFt






- List Price
- $484,900
- Days on Market
- 0
- Status
- ACTIVE
- MLS#
- PAAD2025352
- Bedrooms
- 3
- Bathrooms
- 3
- Full Baths
- 2
- Half Baths
- 1
- Living Area
- 1,841
- Lot Size (Acres)
- 1.27
- Style
- Colonial
- Year Built
- 2018
- County
- Adams
- School District
- Bermudian Springs
Property Description
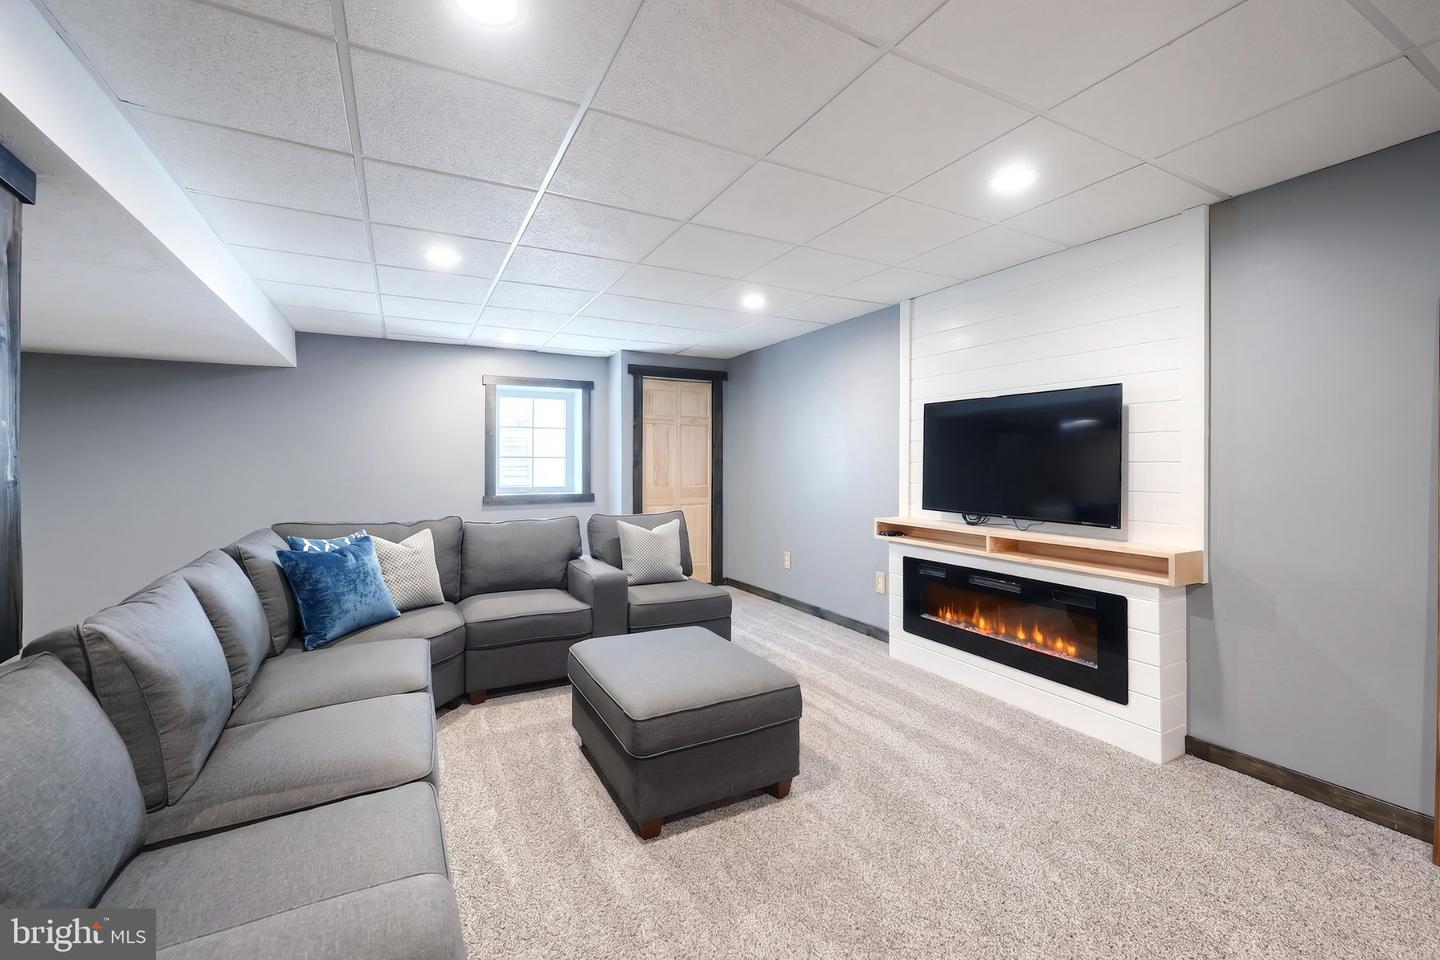
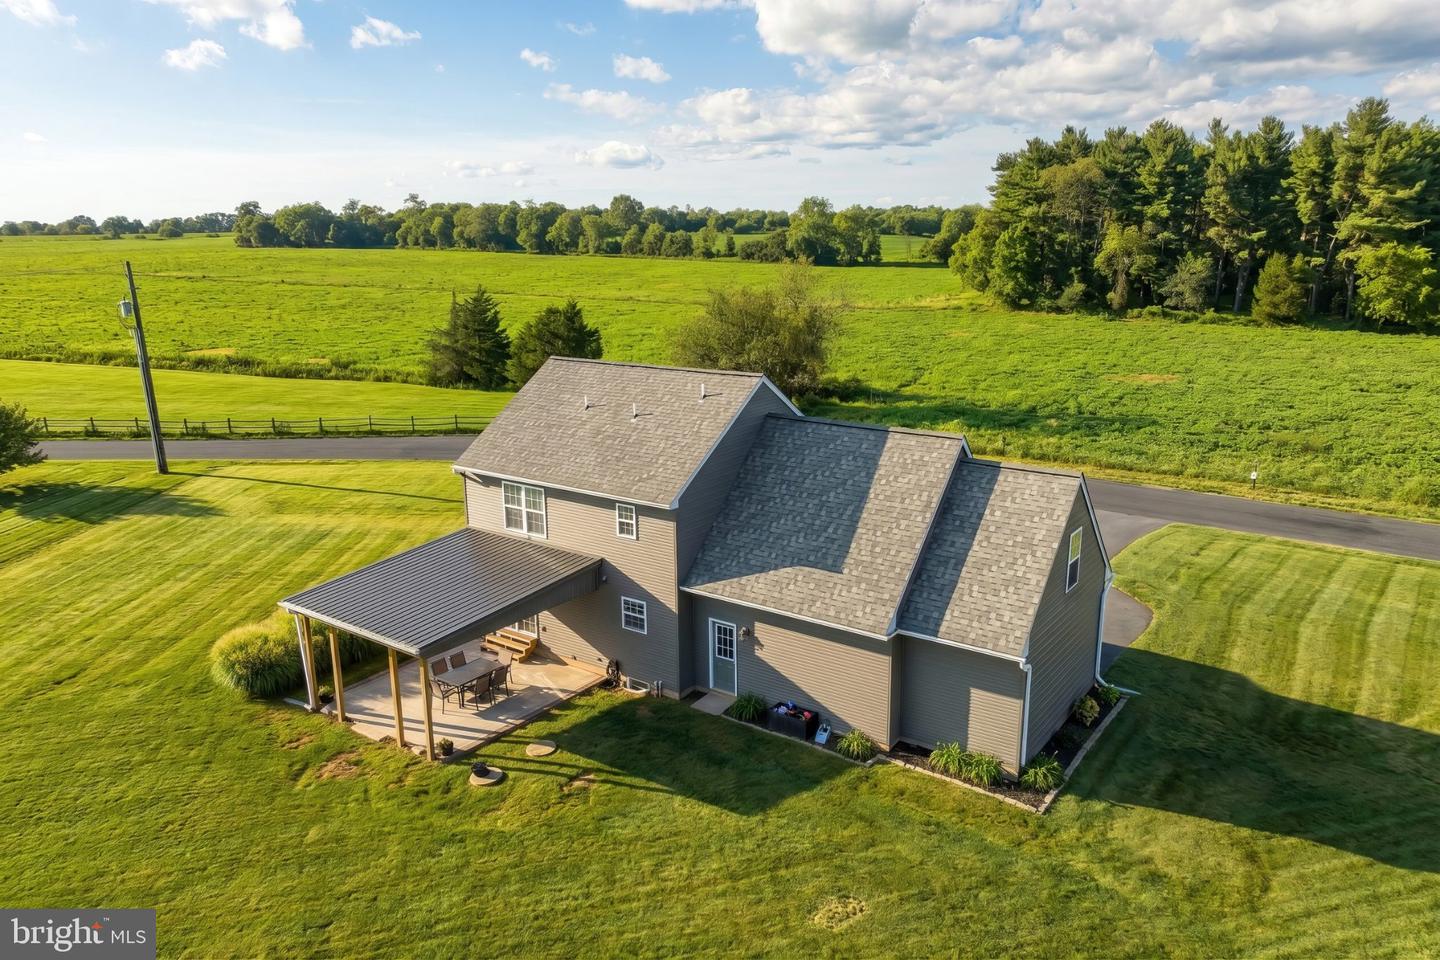
If you’re looking for modern farmhouse style with space, privacy, and beautiful views, this move-in-ready East Berlin home has so much to offer. Situated on over 1.2acres in Bermudian Springs School District, this three-bedroom, two-and-a-half-bath home features an open-concept layout with a spacious eat-in kitchen and comfortable living areas. Beautiful flooring and neutral walls refresh the spaces of this home. Upstairs, you’ll appreciate the convenience of second-floor laundry. The partially finished basement adds flexible living space and features shiplap accents and an electric fireplace insert, creating a cozy place to relax. Outside, enjoy the stamped concrete covered patio and beautiful views from both the front and back of the property. A three-car garage provides plenty of parking and storage, while the 30’ x 30’ x 12’ detached pole building with two deep bays offers exceptional additional space and is equipped with electric and fiber cabling for internet connectivity. With generous indoor and outdoor space, privacy, and a beautiful East Berlin setting, this home is ready for its next owner.
Additional Information
- Area
- Reading Twp (14336)
- Subdivision
- Reading Twnshp
- Taxes
- $5281
- Interior Features
- Carpet, Ceiling Fan(s), Combination Kitchen/Dining, Kitchen - Eat-In, Kitchen - Island, Primary Bath(s), Recessed Lighting, Walk-in Closet(s), Wood Floors
- School District
- Bermudian Springs
- Fireplaces
- 1
- Fireplace Description
- Electric
- Flooring
- Carpet, Engineered Wood, Luxury Vinyl Plank, Vinyl
- Garage
- Yes
- Garage Spaces
- 5
- Exterior Features
- Outbuilding(s)
- Heating
- Heat Pump(s)
- Heating Fuel
- Electric
- Cooling
- Central A/C
- Roof
- Architectural Shingle
- Water
- Well
- Sewer
- On Site Septic
- Room Level
- Primary Bedroom: Upper 1, Primary Bathroom: Upper 1, Bedroom 2: Upper 1, Bedroom 3: Upper 1, Laundry: Upper 1, Bathroom 2: Upper 1, Foyer: Main, Living Room: Main, Dining Room: Main, Kitchen: Main, Half Bath: Main, Recreation Room: Lower 1, Utility Room: Lower 1, Storage Room: Lower 1
- Basement
- Yes
Mortgage Calculator
Listing courtesy of Cummings & Co. Realtors. Contact: 7179005990