26 Holstein Dr, Hanover, PA 17331
- $279,500
- 4
- BD
- 4
- BA
- 1,380
- SqFt






- List Price
- $279,500
- Price Change
- ▼ $500 1784744642
- Days on Market
- 61
- Status
- ACTIVE
- MLS#
- PAYK2104502
- Bedrooms
- 4
- Bathrooms
- 4
- Full Baths
- 3
- Half Baths
- 1
- Living Area
- 1,380
- Lot Size (Acres)
- 0.06
- Style
- Traditional
- Year Built
- 2018
- County
- York
- School District
- South Western
Property Description
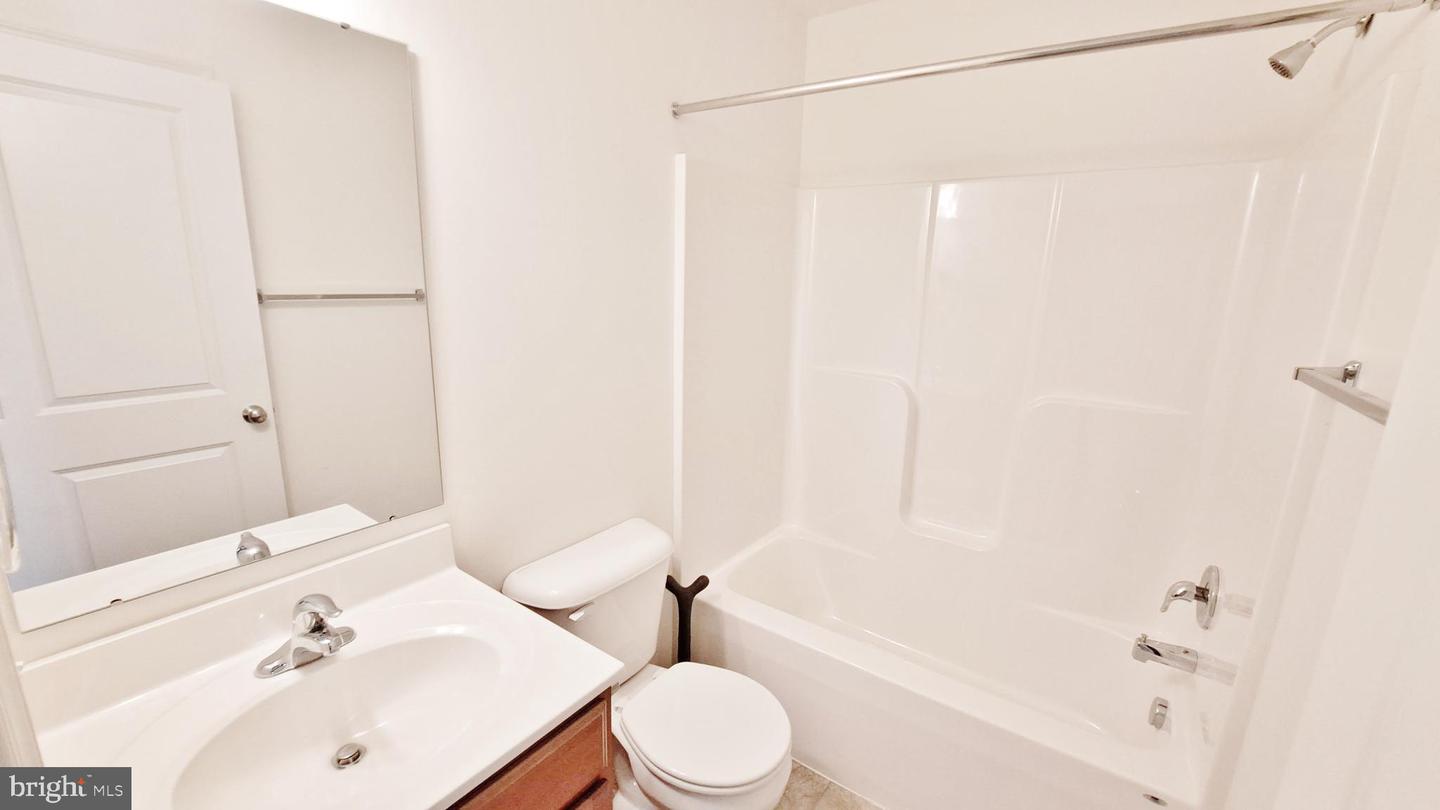
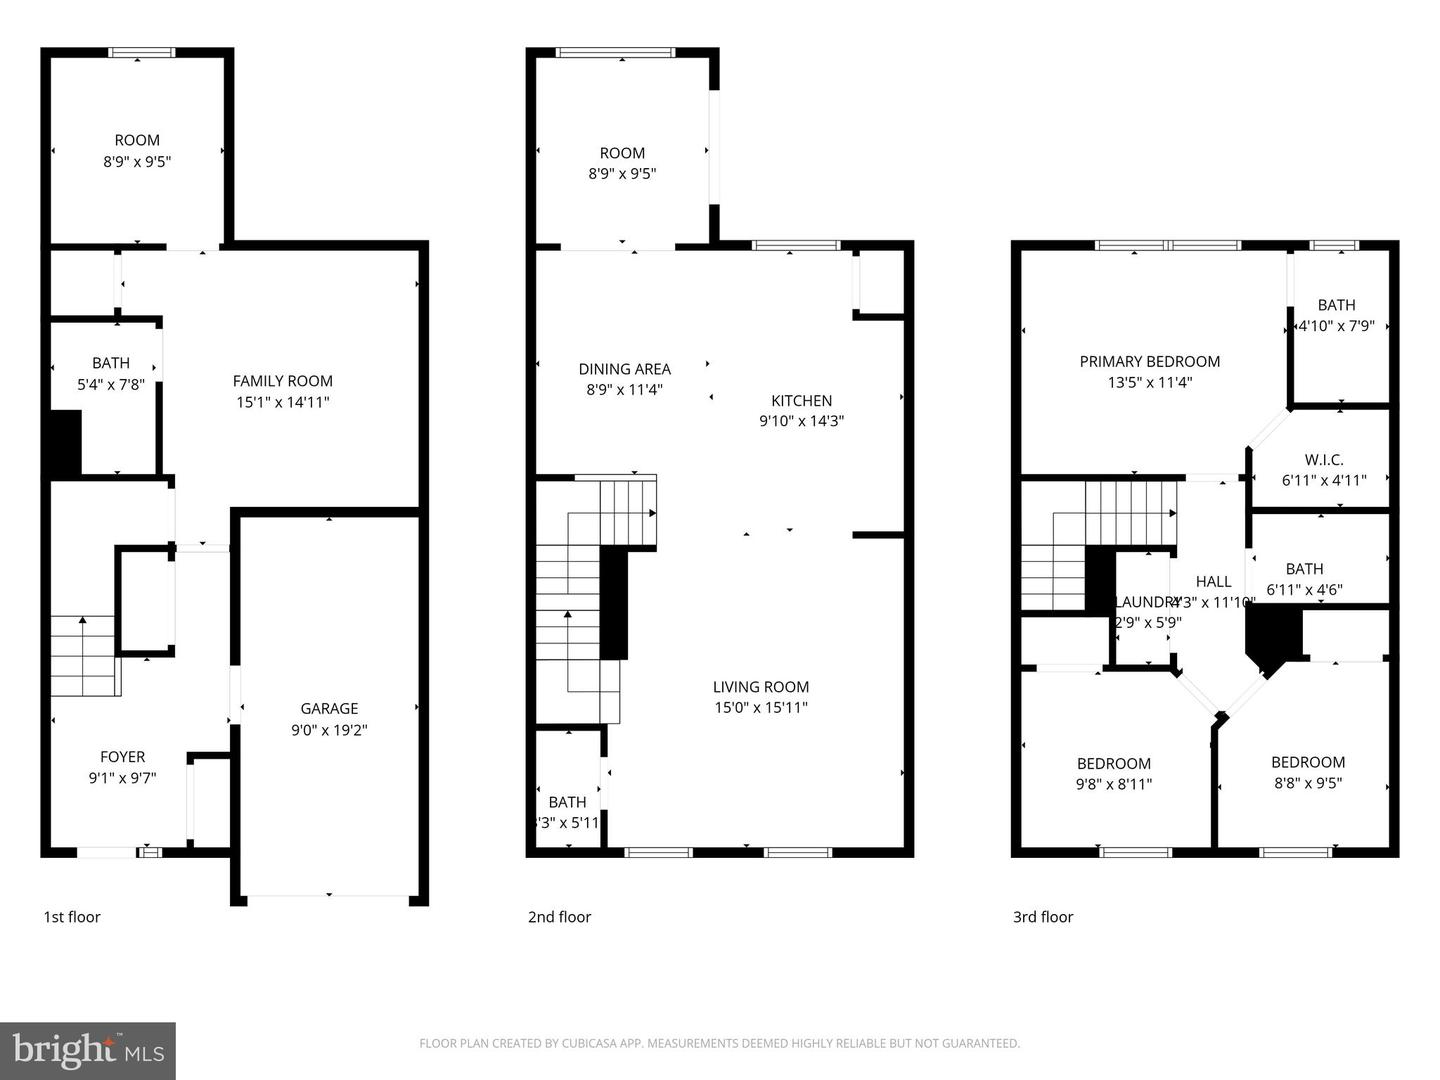
This luxury townhome in Southern Hanover boasts 4 bedrooms and 3.5 baths. On the main level is a welcoming foyer, one-car garage, an unfinished storage room, a full bath, and a large room that could be used as a bedroom or a rec room. The first floor has a spacious family room with a half-bath, kitchen with built-in SS appliances, pantry, and a breakfast nook that leads to the deck. The backyard is fully fenced with PVC privacy fencing - perfect for the doggos. The upper level has a primary bedroom with ensuite bathroom and a large walk-in closet, two additional bedrooms, a hall bath, and the laundry area. Too many features to list. You need to stop in to appreciate all this home has to offer! Very close to shopping and the MD line.
Additional Information
- Area
- West Manheim Twp (15252)
- Subdivision
- Homestead Acres
- Taxes
- $5713
- HOA Fee
- $168
- HOA Frequency
- Annually
- Interior Features
- Breakfast Area, Ceiling Fan(s), Combination Kitchen/Dining, Family Room Off Kitchen, Floor Plan - Open, Kitchen - Island, Recessed Lighting, Sprinkler System, Upgraded Countertops, Walk-in Closet(s), Bathroom - Stall Shower, Primary Bath(s)
- School District
- South Western
- Elementary School
- West Manheim
- Middle School
- Emory H Markle
- High School
- South Western Senior
- Flooring
- Vinyl, Carpet
- Garage
- Yes
- Garage Spaces
- 1
- Exterior Features
- Exterior Lighting, Bump-outs, Sidewalks, Street Lights
- Heating
- 90% Forced Air
- Heating Fuel
- Natural Gas
- Cooling
- Central A/C
- Roof
- Architectural Shingle
- Utilities
- Under Ground
- Water
- Public
- Sewer
- Public Sewer
- Room Level
- Bedroom 1: Upper 1, Bedroom 2: Upper 1, Bedroom 3: Upper 1, Laundry: Upper 1, Bathroom 1: Upper 1, Bathroom 2: Upper 1, Kitchen: Main, Dining Room: Main, Family Room: Main, Half Bath: Main, Breakfast Room: Main, Bedroom 4: Lower 1, Bathroom 3: Lower 1, Foyer: Lower 1, Storage Room: Lower 1
Mortgage Calculator
Listing courtesy of Foundation First Property Group. Contact: (717) 797-4289