Share this with your friends


+17176347520
Re/Max Quality Service
56 Smoot Rd, Woodstock, VA 22664
- $606,000
- 5
- BD
- 3
- BA
- 4,956
- SqFt




- Sold Price
- $606,000
- List Price
- $614,900
- Closing Date
- Jul 08, 2026
- Status
- CLOSED
- MLS#
- VASH2014300
- Bedrooms
- 5
- Bathrooms
- 3
- Full Baths
- 2
- Half Baths
- 1
- Living Area
- 4,956
- Lot Size (Acres)
- 2.83
- Style
- Ranch
- Year Built
- 2001
- County
- Shenandoah
- School District
- Shenandoah County Public Schools
Property Description
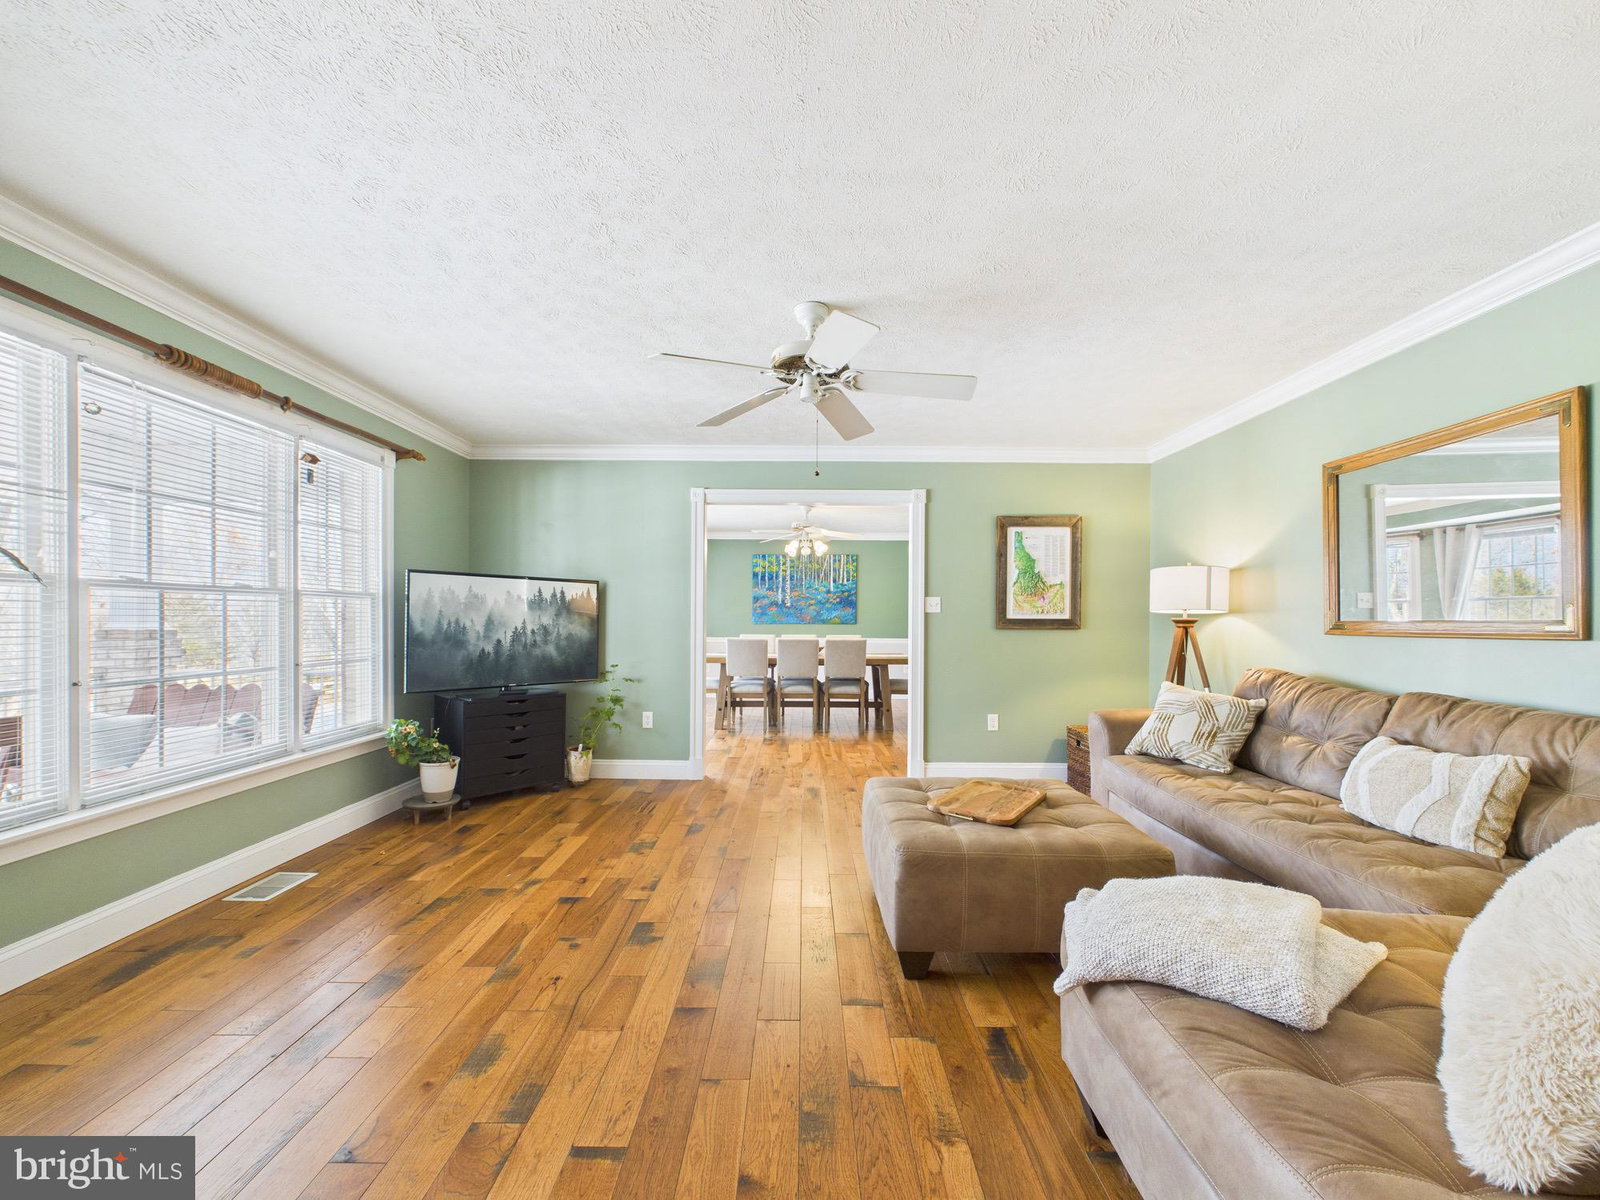
Tucked into the scenic beauty of the Shenandoah Valley, this well-maintained property offers a rare opportunity to enjoy space, privacy, and flexibility—without the overwhelm often associated with larger homes. The main level features three primary bedrooms, while additional flexible spaces provide options for guests, a home office, or hobbies. The layout allows you to live comfortably day-to-day while still having room to grow—without needing to use or maintain every space all the time. The home has been consistently cared for and offers a solid foundation, with the opportunity for a new owner to update and personalize over time. It’s an ideal blend of immediate livability and future potential. Outside, the setting offers a sense of openness and privacy while remaining convenient to town, commuter routes, and everything that makes Woodstock so desirable. Whether you’re looking to unwind, entertain, or simply enjoy a quieter pace, this property delivers. If you’ve been searching for space, flexibility, and long-term value—this home is worth a closer look.
Additional Information
- Subdivision
- Oak Hill
- Interior Features
- Breakfast Area, Ceiling Fans, Chair Railings, Dining Combo, Separate Dining Room, Entry Level Bedroom, Family Room Off Kitchen, Traditional Floorplan, Galley Kitchen, Pantry, Wood Stove, Walk-In Closet(s), Window Treatments, Wood Floors
- School District
- Shenandoah County Public Schools
- Fireplaces
- 1
- Flooring
- Carpet, Tile, Concrete, Hardwood, Vinyl
- Garage Spaces
- 4
- Exterior Features
- Lighting, Flood Lights, Rain Gutters, Outbuildings, Sidewalk
- View
- Garden, Valley
- Heating
- Heat Pump, Heat Pump, Wall Furnace, Wood Stove
- Cooling
- Central Air, Heat Pump
- Roof
- Asphalt, Shingle
- Utilities
- Cable Available, Phone Available, Propane
- Water
- Well
- Sewer
- Septic Tank
- Basement
- Finished, Heated, Exterior Entry, Exterior Entry, Shelving, Walkout, Windows
Mortgage Calculator
Listing courtesy of Long & Foster Real Estate, Inc.. Contact:
Selling Office: Non Subscribing Office.